Our Portfolio: Proven Field Execution & Custom Development
At New Image Development LLC, we take pride in delivering ground-up residential builds and complex civil site developments across challenging topographies. From initial raw land clearing and municipal utility tie-ins to turnkey custom finishes, our project history reflects a commitment to quality, strict budget adherence, and inspection-ready field management.
Highlighted Project Showcase: Ground-Up Execution
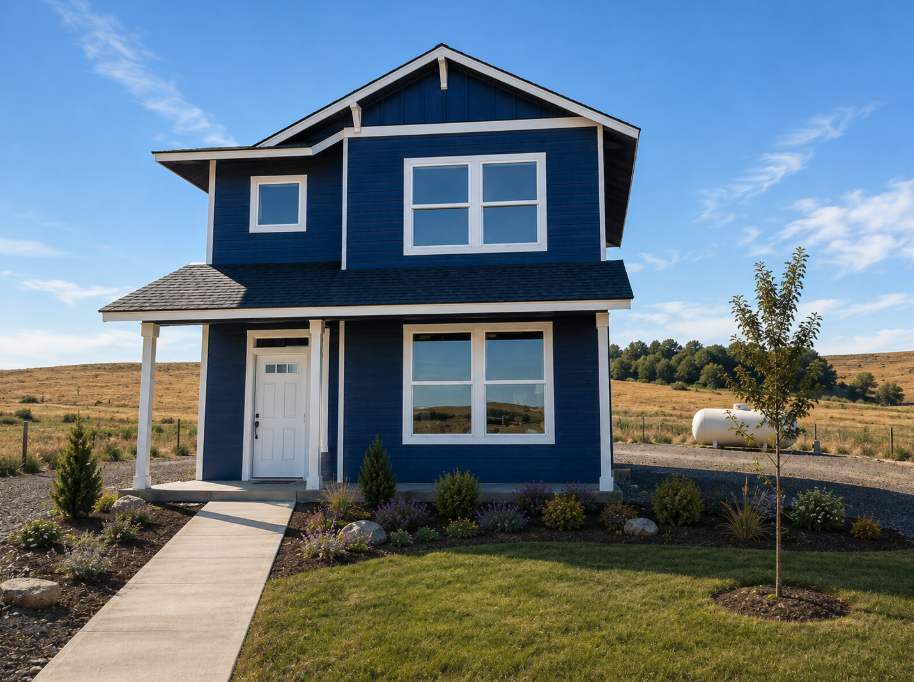
The Macarthur Project | Ground-Up New Construction
- Location: Jefferson Hills/Clairton, PA
- Project Type: Ground-Up Residential Spec Build
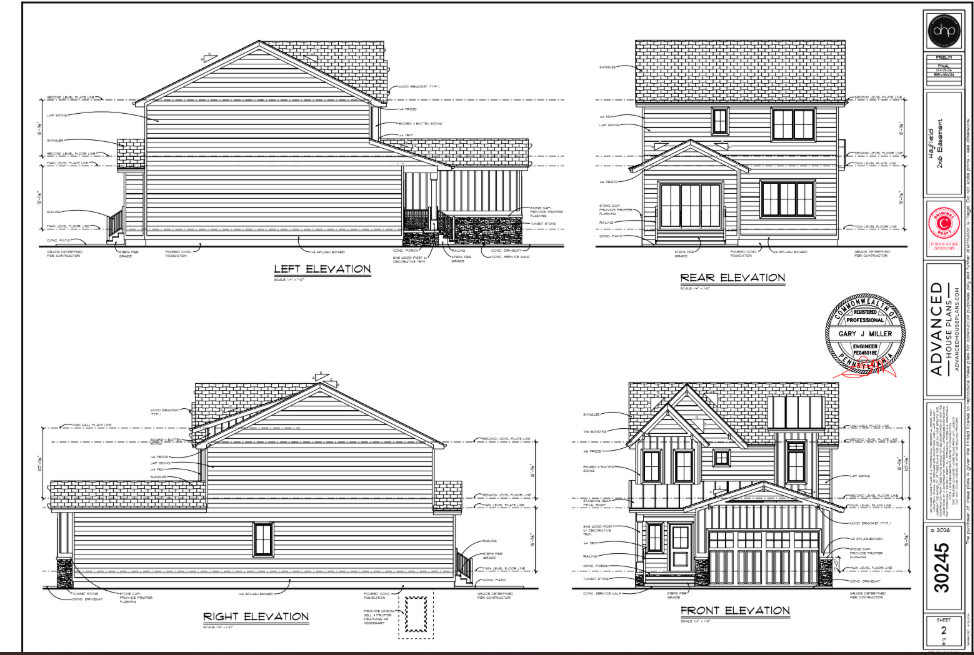
- Structure: 2 Stories + Finished Basement | 8″ Poured Concrete Foundation
- Specs: 2,368 Finished SF | 422 SF 2-Car Garage | Covered Front Porch
- Scope Highlights
- Full site excavation, grading, and temporary construction driveway setup.
- Municipal water and sanitary sewer tie-ins under local borough permits.
- 2×6 exterior wall framing, engineered floor and roof truss systems, and weather-tight envelope.
- Complete mechanical rough-ins (200A electric service, high-efficiency HVAC, full plumbing schedule).
- High-end exterior finishes combining lap siding, board & batten, and thin-set stone veneer.
Interactive Project Tracker
Step 1: General Project Details & Municipal Compliance
COMPLETED
August 10, 2026
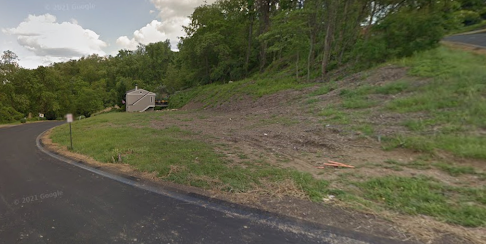
Plans engineered and ready for Construction.
Building and Grading permits approved.
Step 2: Site Feasibility, Clearing & Lot Prep
IN PROGRESS
August 12, 2026
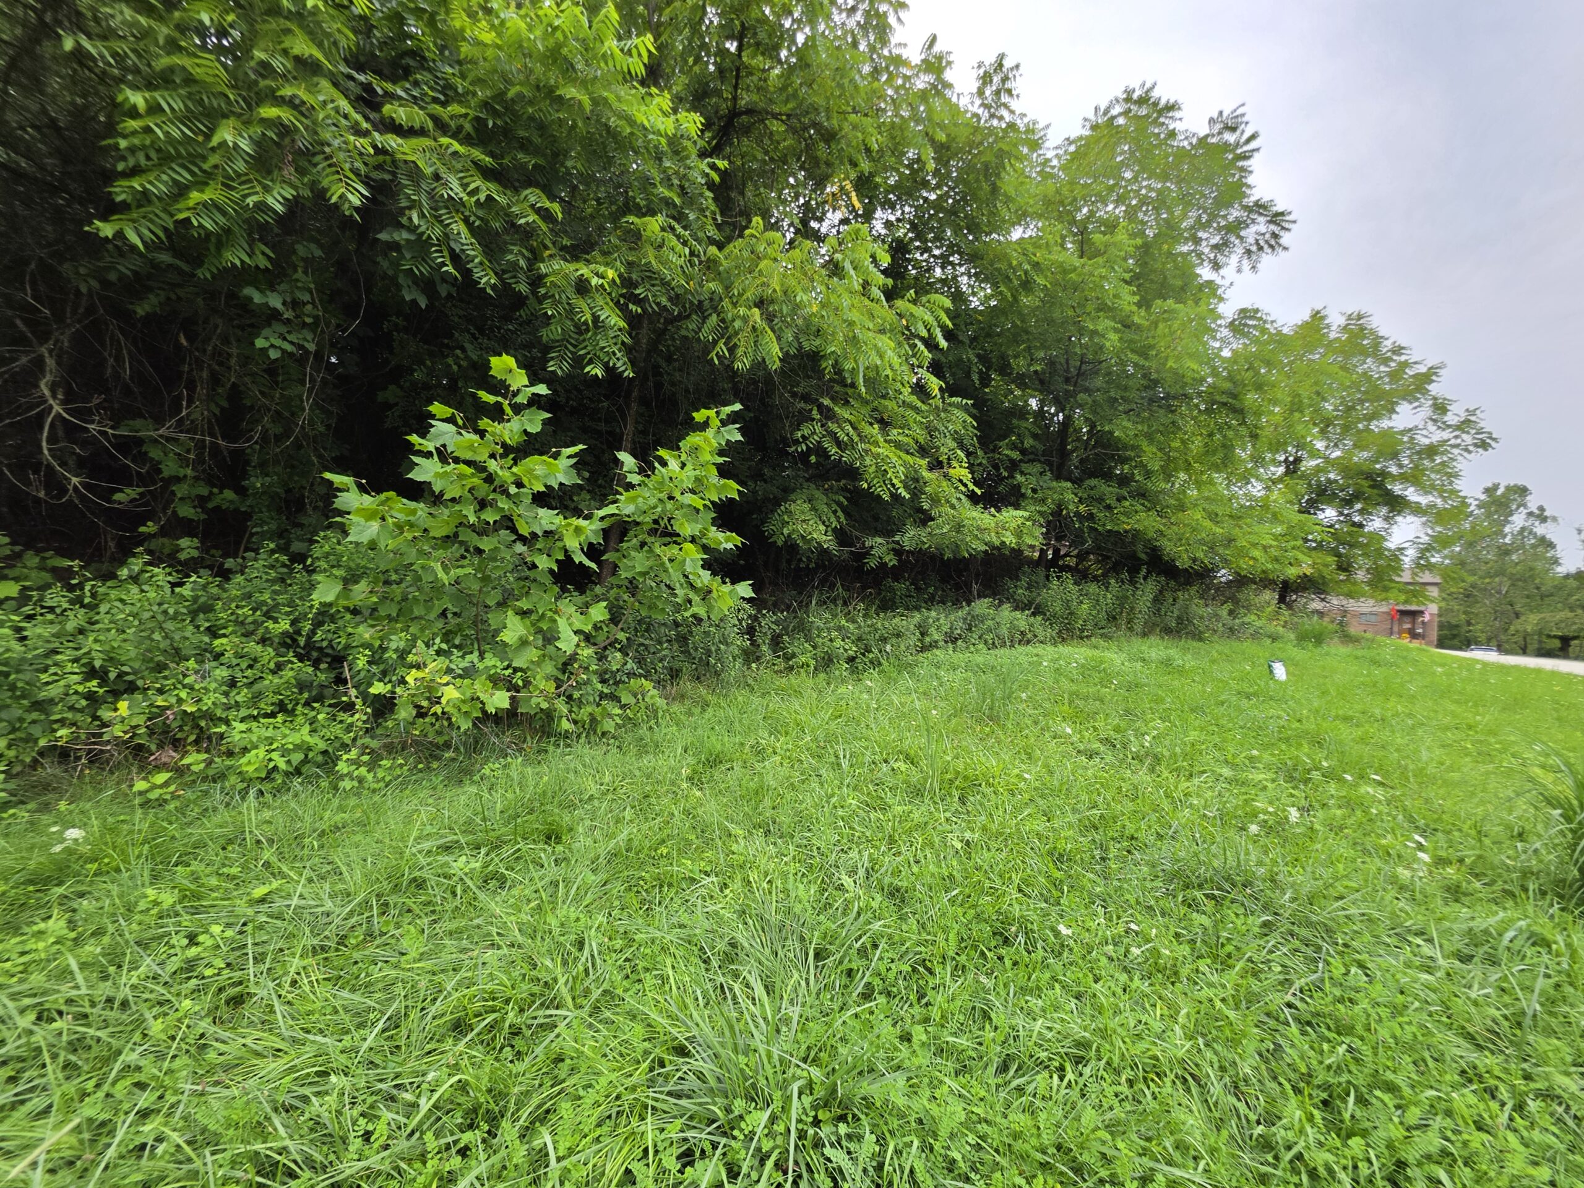
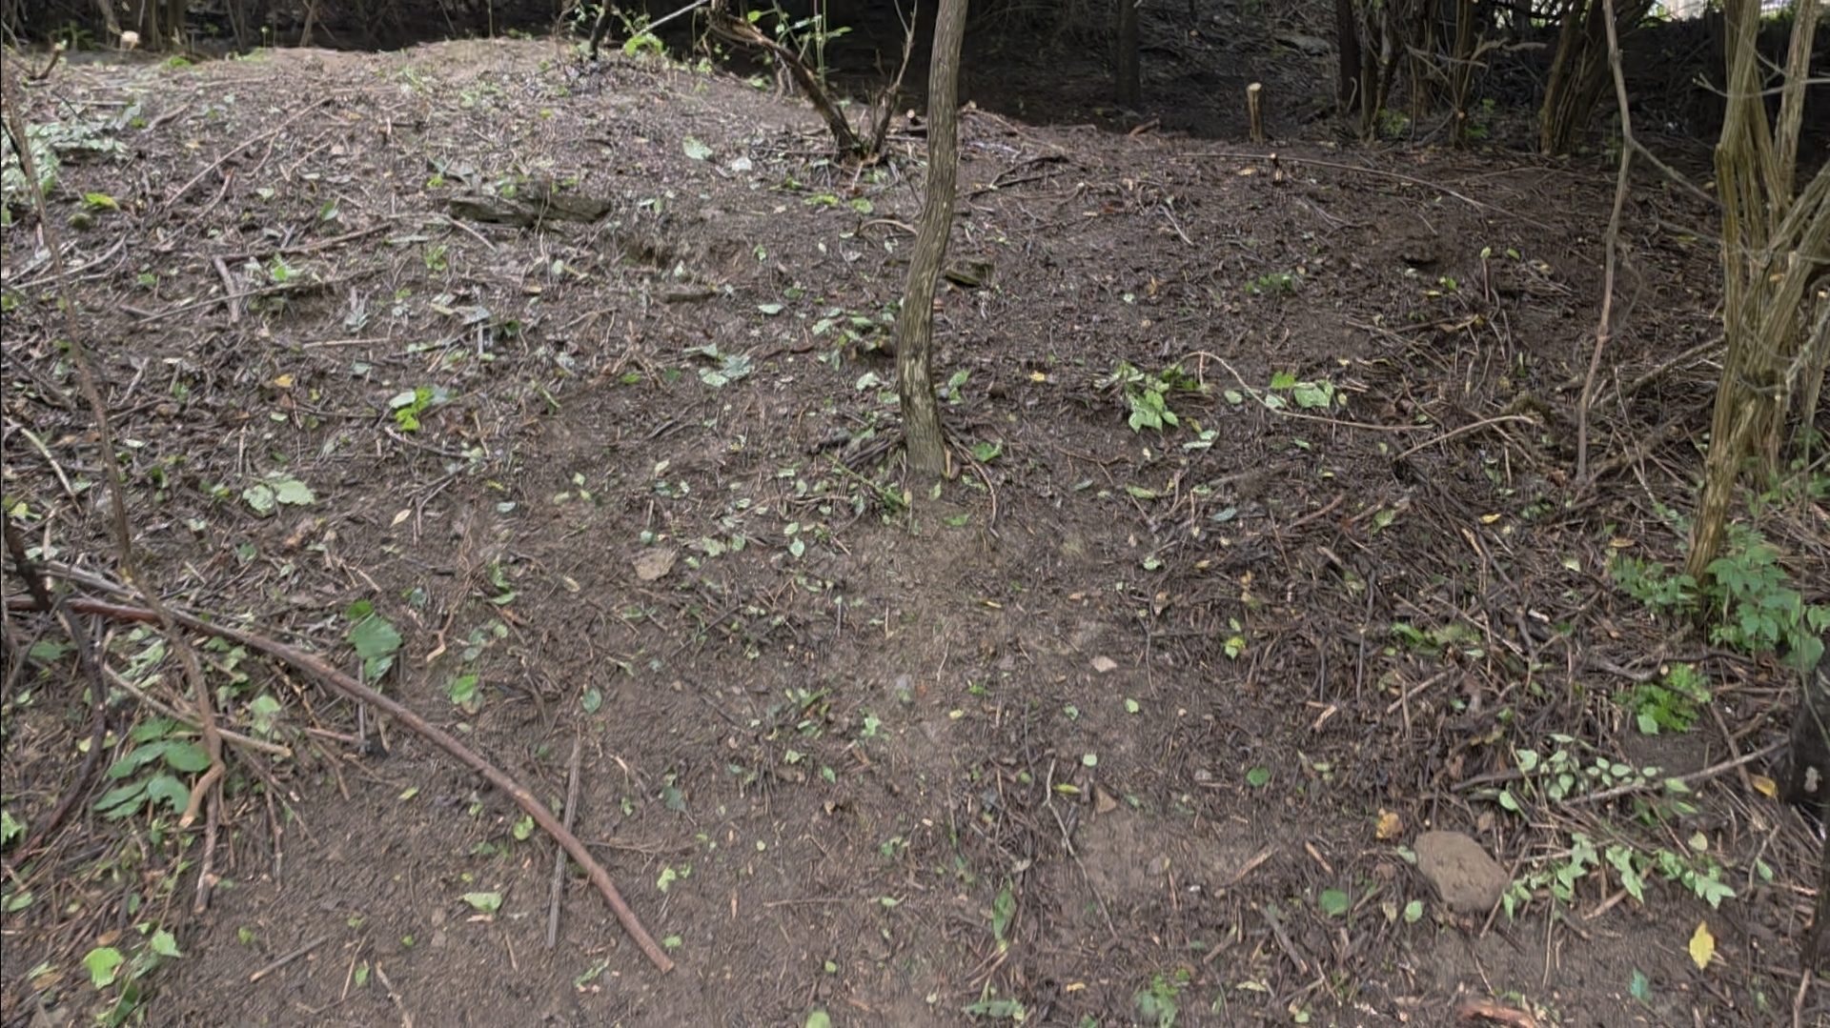
Feasibility complete.
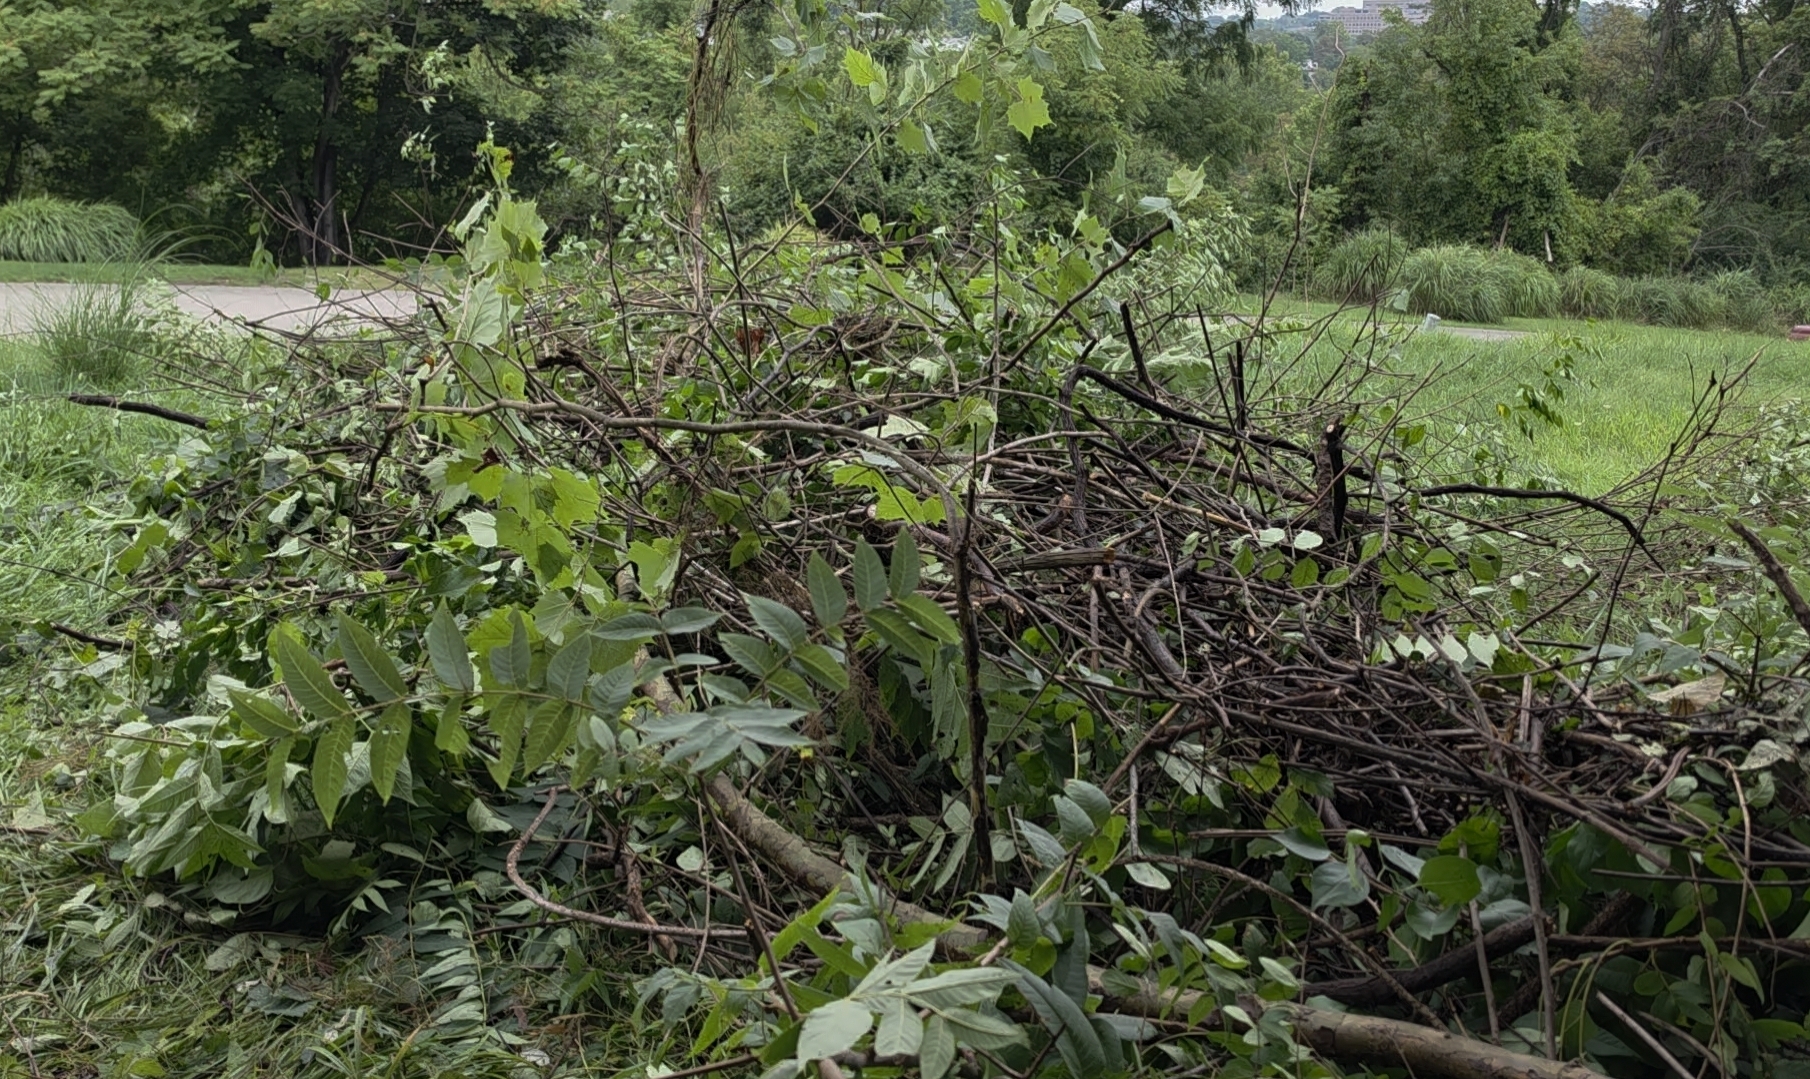
Clearing in progress! Started working to create a path between the “forest” to connect the bottom and top parts of the property.
The top part will be an RV/Boat pad with hookups.
Step 3: Foundation, Excavation & Earthwork
ON DECK
..
Step 4: Utility Trenching & Civil Infrastructure
UPCOMING
..
Step 5: Footings & Foundation
UPCOMING
..
Step 6: Foundation Waterproofing & Drainage Systems
UPCOMING
..
Step 7: Structural Framing & Engineered Systems
UPCOMING
..
Step 8: Roofing Assembly
UPCOMING
..
Step 9: Exterior Sheathing & Finishes
UPCOMING
..
Step 10: Windows & Exterior Doors
UPCOMING
..
Step 11: Plumbing Rough-In
UPCOMING
..
Step 12: Electrical Rough-In
UPCOMING
..
Step 13: HVAC Rough-In
UPCOMING
..
Step 14: Thermal Insulation & Energy Envelope
UPCOMING
..
Step 15: Exterior Concrete & Flatwork
UPCOMING
..
Step 16: Final Grading, Landscaping & Site Cleanup
UPCOMING
..
Step 17: Drywall & Surface Preparation
UPCOMING
..
Step 18: Interior Trim, Doors & Millwork
UPCOMING
..
Step 19: Cabinetry & Countertops
UPCOMING
..
Step 20: Flooring Systems
UPCOMING
..
Step 21: Interior Paint & Coatings
UPCOMING
..
Step 22: Final Mechanical, Electrical & Plumbing (MEP) Trim
UPCOMING
..
Step 23: Hardware, Mirrors & Interior Final
UPCOMING
..
Step 24: Inspection Sign-Offs & Key Turnover
UPCOMING
..
Past Project Experience: Site Development & Construction Management
The following projects highlight full-lifecycle residential management executed from raw ground through key turnover by our leadership team.
Prior Experience Disclaimer: Projects listed below reflect residential developments personally managed by managing member Brian Crawford in his capacity as a project manager/superintendent for prior building firms. These builds showcase individual field management expertise and are not projects completed by New Image Development LLC.
Featured Field Projects
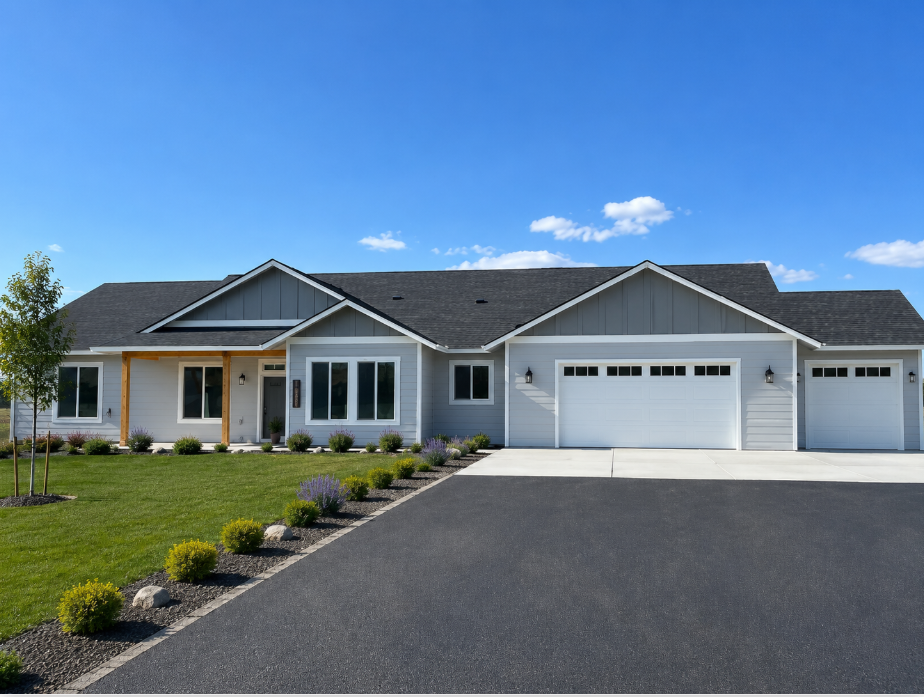
- Prosser, WA – Custom City Build
- Project Scope: 2,711 SF Single-Family Home on Flat City Lot
- Site & Civil Execution: Engineered septic installation, deep well & pump hookup, 400A electrical service, blacktop & concrete driveway
- Build Timeline: 9 Months
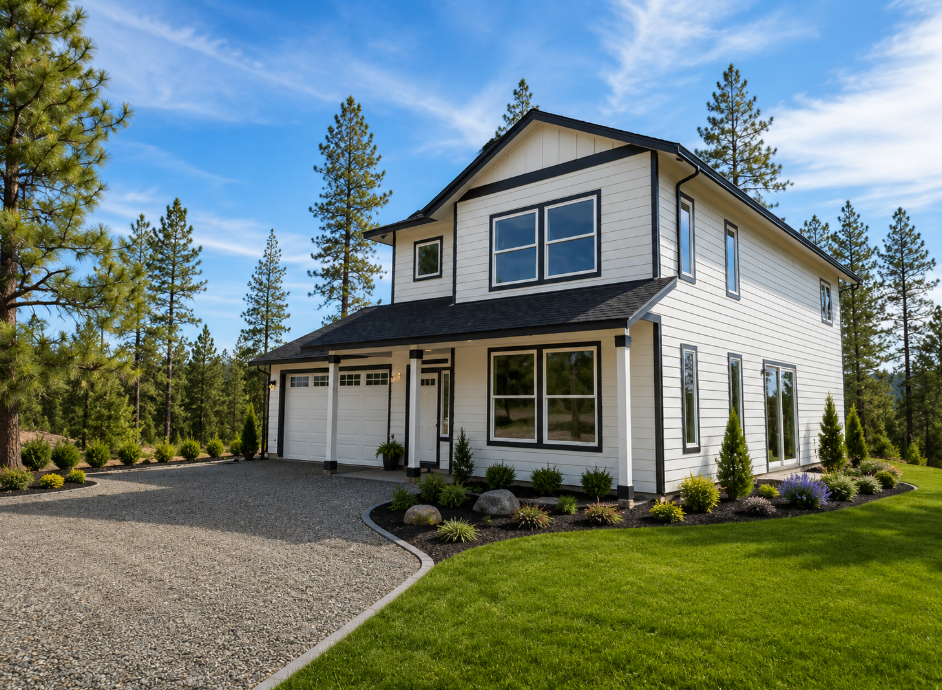
- Goldendale, WA – Mountain Lot Development
- Project Scope: 2,226 SF Single-Family Home on Heavy Mountain Terrain
- Site & Civil Execution: Tree clearing, 400′ gravel access driveway, engineered septic system, 600′ drilled well with pump, 400A service panel.
- Build Timeline: 10 Months
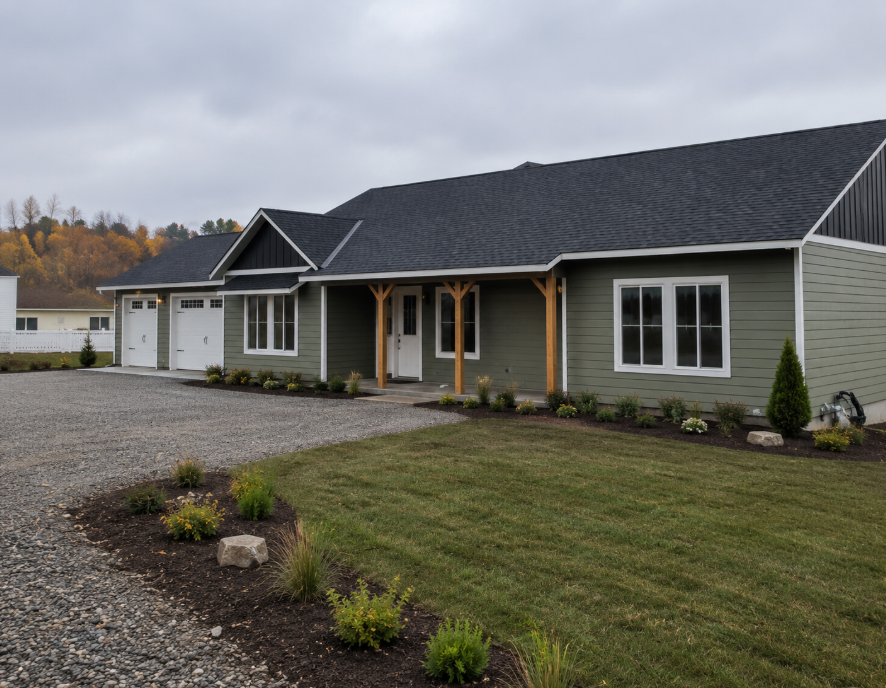
- Wenatchee, WA – City Hillside Construction
- Project Scope: 2,359 Single-Family Home on Sloped Hill Lot
- Site & Civil Execution: 4-foot crawl space foundation to bring home to street grade, city water hookup, gravity septic system, 400A service.
- Build Timeline: 10 Months
- Ellensburg, WA – Agricultural Acreage Build
- Project Scope: 1,634 SF Single-Family Home on Flat Farmland
- Site & Civil Execution: 400′ drilled well with pump setup, engineered septic installation, 200A service installation.
- Build Timeline: 9 Months
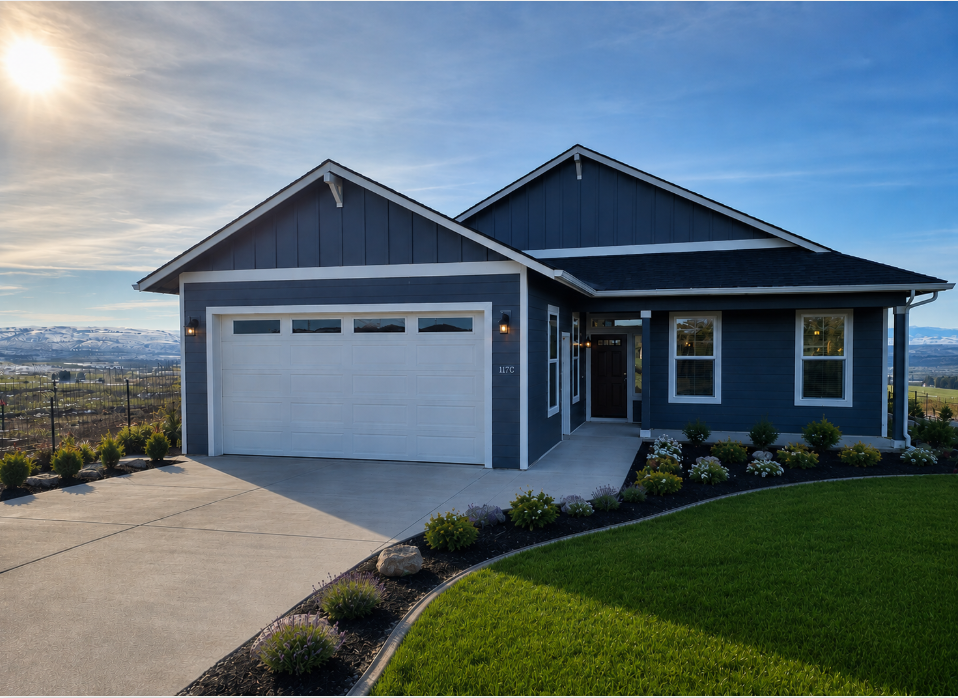
- Mesa, WA – Agricultural Acreage Build
- Project Scope: 3,000 SF Single-Family Home on Flat Farmland
- Site & Civil Execution: Old home demolition, gravity septic tank installation, well hookup with pump setup, 400A service
- Build Timeline: 9 Months
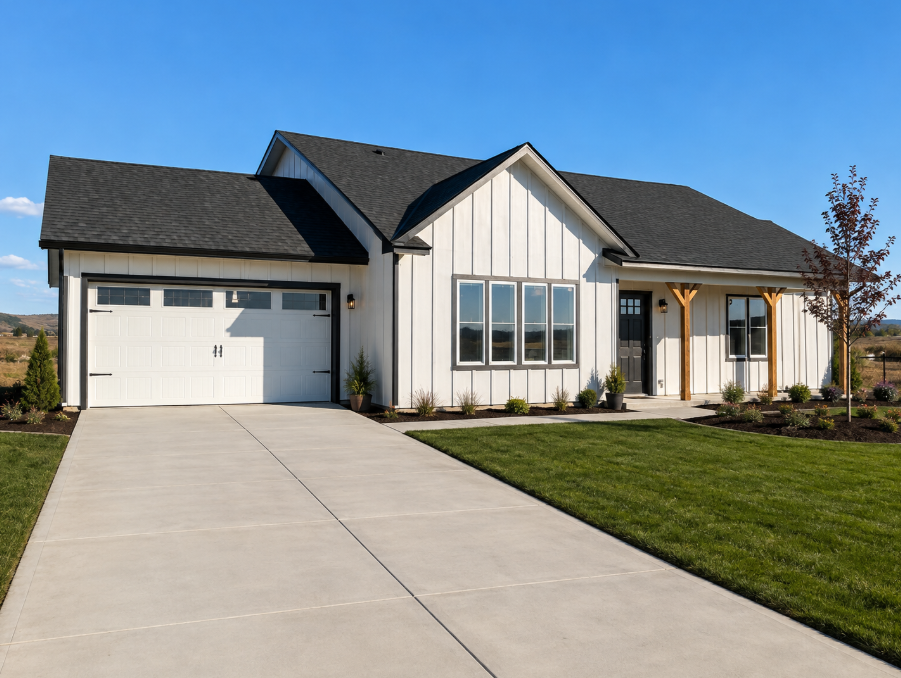
- Pendleton, OR – Custom City Build
- Project Scope: 2,226 SF Single-Family Home on Flat City Lot
- Site & Civil Execution: City Utility hookup, Concrete driveway, Alley-loaded Garage, 200A electrical service
- Build Timeline: 6 Months
Complete Civil & Site Development Capabilities
Beyond vertical building, we specialize in solving raw land site challenges to create build-ready pads.
| Site Category | Our In-House & Managed Capabilities |
|---|---|
| Septic Systems | Design coordination, excavation, tank placement, drain field installation, and municipal inspections. |
| Water Infrastructure | Well drilling coordination, pump installation, trenching, pressure tank setup, and municipal tap-ins. |
| Power & Utilities | Utility trenching, underground/overhead conduit, meter base setup, and 200A/400A panel hookups. |
| Grading & Access | Land clearing, grubbing, topsoil management, foundation excavation, and driveway installation (gravel, concrete, blacktop). |
Our Quality & Inspection Framework
Every project in our portfolio is executed using standardized quality controls:
- 24-Section Scope of Work: Detailed specifications covering all 24 phases of construction prior to ground breaking.
- Inspection-Ready Workflows: Strict field supervision ensuring every milestone passes municipal code (UCC/IRC) on the first visit.
- Self-Performed Finishes: In-house carpentry, interior trim, jobsite cleanup, and punch-list resolution to ensure high-end craftsman standards.